

Is Ridge Vent Installation in Albany, NY Worth It on a Roof That Still Has Years Left?
The situations described here are composites drawn from the types of jobs and decisions we encounter regularly. Names and specific figures are illustrative.
A 1970s raised ranch in Latham had an asphalt roof that was about 11 years old, two box vents near the peak, and vinyl soffits all the way around. Last February the owners found water spots on two bedroom ceilings and, in the attic, frost on the tips of the roofing nails. They called about adding more vents before this winter. The question was whether ridge vent installation in Albany, NY was worth doing on a roof that still had years left, or whether two more box vents would do the same job for less.
The number that ended up driving the decision was not on the roof at all. It was the amount of air the attic could pull in at the eaves, and on this house that was close to zero.
What the frost on the nails was telling us
Frost on nail tips means warm, damp air from the house is getting into a cold attic and condensing on the coldest metal it finds. When the weather turns, that frost melts and drips onto the insulation and the ceiling below. The University of Minnesota Extension describes air leaking from the living space into the attic as, in many homes, the major mode of heat transfer behind ice dams, and its first long-term step is making the ceiling airtight before anything else[1].
In this attic we found the usual paths. The pull-down hatch had no weatherstrip. There were open gaps around the plumbing vent stack and around three ceiling light boxes, and the insulation over the top plates had been pushed around by a cable installer at some point. None of that is unusual for a house this age in the Capital Region. It does mean that adding vents alone would have pulled more heated air out of the bedrooms through those same gaps.
If you want more background on that side of the job, our earlier post on attic insulation and air sealing for New York homes covers it in more detail.
Why more box vents would not have fixed it
The owners had a reasonable idea: more holes at the top, more air moving. The problem showed up when we looked at the soffits from inside the attic. The vinyl panels were the perforated kind, but they had been installed over the original solid plywood soffit with no openings cut in it. From the ground it looked vented. From the attic you could see no daylight at the eaves at all.
Ventilation works by letting air in low and out high. Benjamin Obdyke, which makes ridge vents, puts it plainly: the intake at the soffits should be equal to or greater than the exhaust at the ridge, and exhaust should never exceed intake[2]. IKO makes a related point about mixing types: when a roof has two kinds of exhaust vents, such as box vents and a ridge vent, air tends to flow from one exhaust vent to the other and skip the intake, leaving only a small pocket at the top of the attic ventilated[3].
So two more box vents would have added exhaust to an attic that was already starved for intake. The house would have had more ways for air to leave and still almost no way for outside air to come in.
Running the attic numbers
The attic floor measured about 1,050 square feet. New York’s residential code sets the baseline for a vented attic at 1 square foot of net free vent area for every 150 square feet of attic[4]. It allows 1 per 300 when certain conditions are met, one of which is that 40 to 50 percent of the vent area sits within 3 feet of the ridge and the rest sits low in the attic[4]. The same section also requires at least a 1-inch space between the insulation and the roof sheathing at the eave vents, so the insulation cannot block the airflow[4].
| Item | This attic | Where the figure comes from |
|---|---|---|
| Attic floor area | About 1,050 sq ft | Measured on the job (illustrative) |
| Baseline vent area at 1/150 | 7 sq ft (about 1,008 sq in) total | NY residential code, R806.2[4] |
| Split, if intake matches exhaust | About 504 sq in low, 504 sq in high | Intake equal to or greater than exhaust[2] |
| Intake actually working before | Close to 0 sq in | Solid plywood behind the vinyl soffit |
| Exhaust before | Two box vents | Existing roof |
Once the table was on paper, the decision was less about the ridge and more about the eaves. Whatever went on top had to be matched by intake along the bottom, or it would not do much.
The three options on the table
We laid out three paths. National cost data from Angi puts professional ridge vent installation at $300 to $650, with most homeowners paying around $500, soffit vent work at $315 to $465, and box vents at roughly $500 per unit[5]. Our own written estimate for this house landed inside those ranges once the attic sealing was added in.
| Option | What it changes | The catch |
|---|---|---|
| Add two more box vents (about $500 each, national average[5]) | More exhaust near the peak | No intake added; two exhaust types mixed on one roof |
| Open the soffits, seal the attic floor, ridge vent in place of the box vents ($300 to $650 ridge, $315 to $465 soffit, national averages[5]) | Balanced intake and exhaust; fewer air leaks from the house | More work up front; the old box vent holes have to be patched and shingled |
| Wait for the next reroof, 8 to 10 years out | Nothing now | Frost and ceiling drips continue each winter |
The owners asked whether they could skip the attic sealing and just do the vents. We told them it was their call, but the Extension guidance puts sealing the ceiling first[1], and the frost pattern pointed to house air as the moisture source. Venting a leaky ceiling tends to pull more of that air upward.
“A ridge vent only lets air out. The intake at the soffits has to be equal to it or bigger[2]. If the soffits are blocked, a new vent at the peak does not fix much.”
Alex Sandul, Owner, A&S Home Services
They chose the second option. The roof had enough life left that a ridge vent made sense now rather than waiting, and the soffit and sealing work would have been needed at the next reroof anyway.
What the work looked like in late October
The attic work came first: weatherstrip and an insulated cover on the hatch, foam and caulk around the vent stack and the light boxes, and the insulation pulled back into place over the top plates. Baffles went in at each rafter bay along the eaves to hold that 1-inch air space the code calls for[4].
Next came the soffits. We took down sections of vinyl, cut continuous openings in the old plywood behind them, and reinstalled the panels. This part is close to the fascia and soffit work in our Delmar fascia rebuild story, where a gutter cleaning turned into wood repair at the eaves.
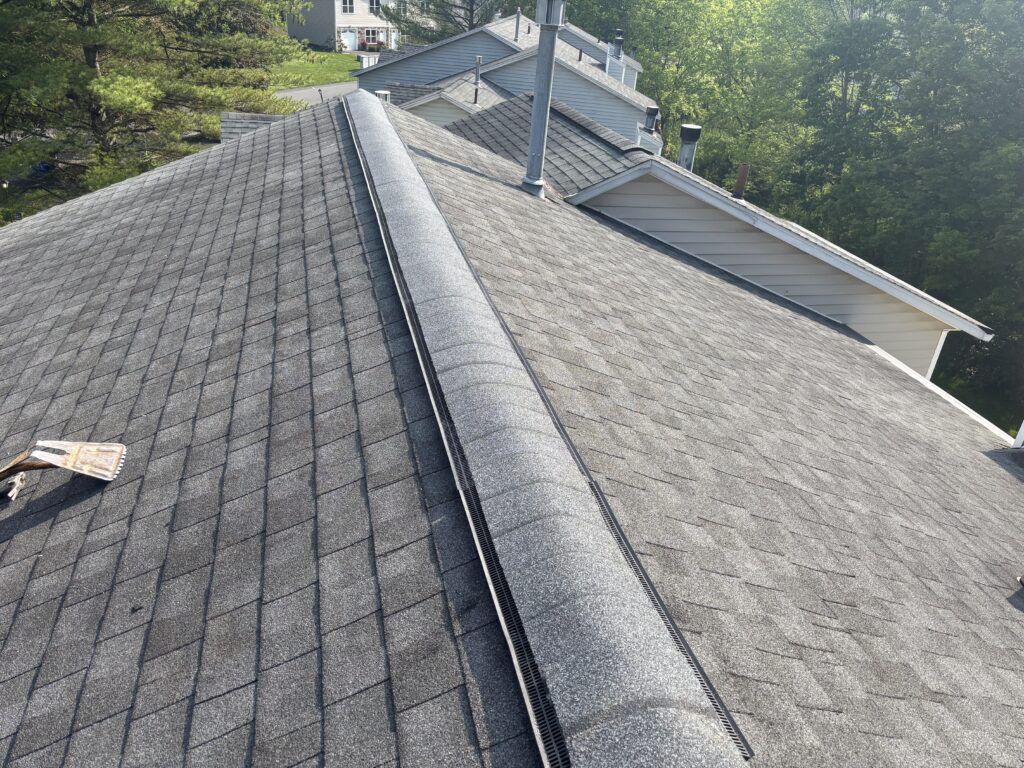
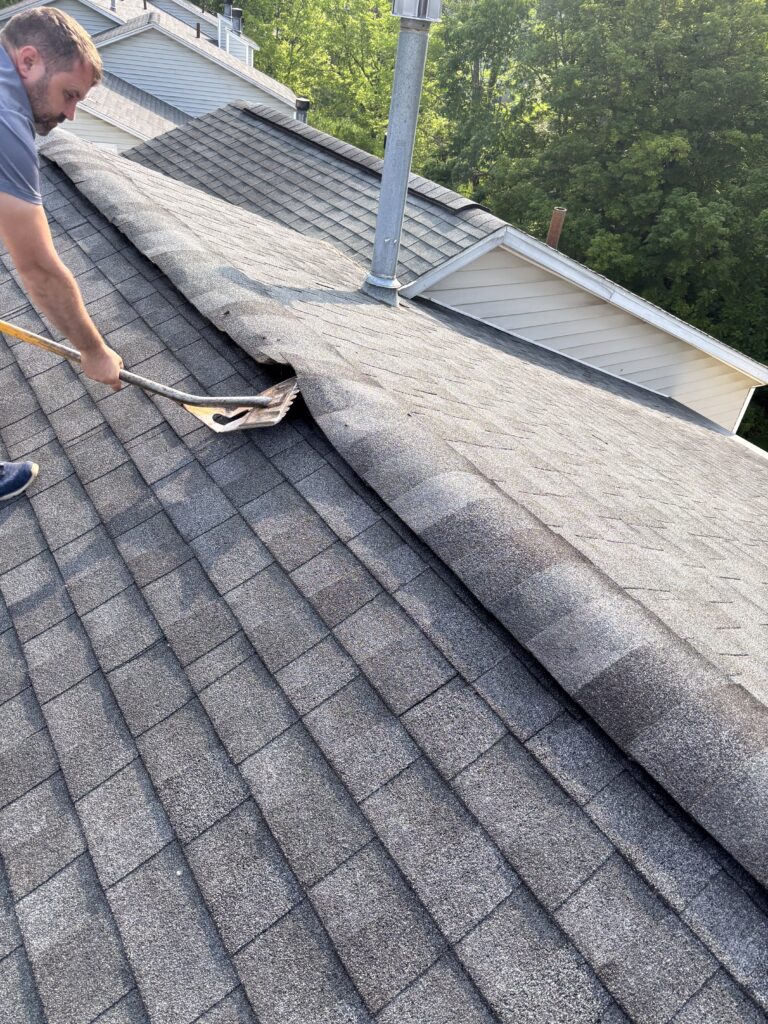
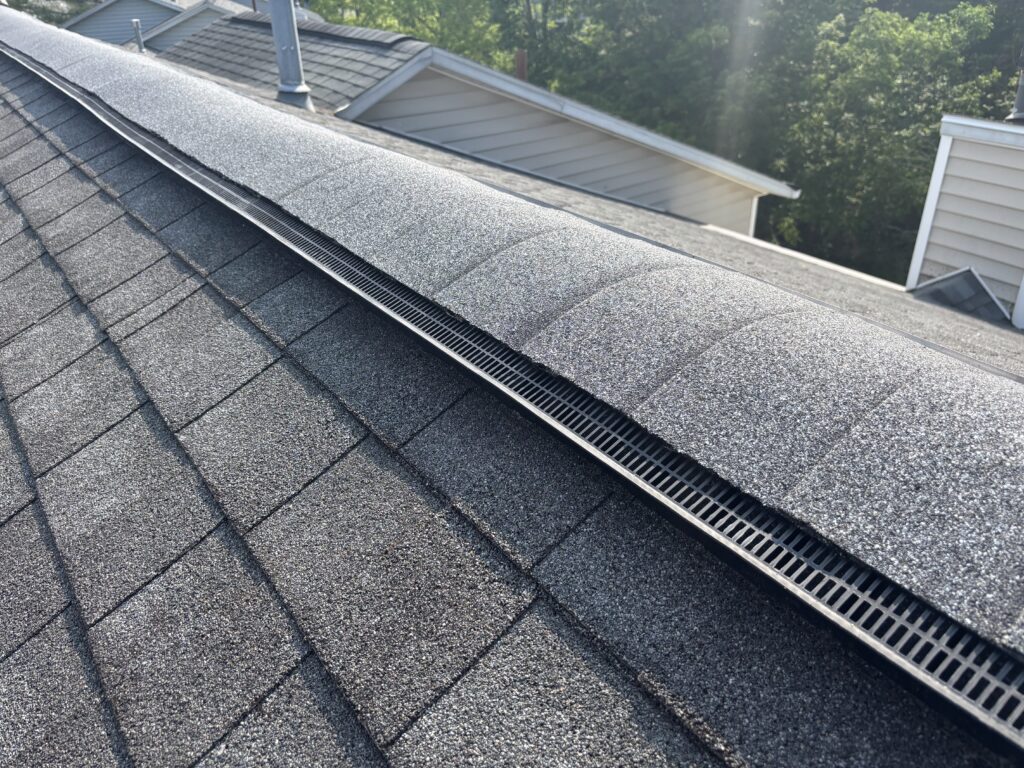
Last was the roof. The ridge cap shingles came off, a slot was cut through the decking along the ridge, the vent was nailed down, and new cap shingles went over it. The two box vents were removed and the openings were decked over and shingled. Doing this in late October mattered for one practical reason: the Extension notes that snow on a roof can cover natural roof vents and cut down on attic ventilation[1], and nobody wants to open a ridge in January.
What people usually ask at this point
The first question is almost always whether a ridge vent leaks. The Angi cost guide notes that ridge vents should not leak significantly when installed properly[5], and on this house the bigger leak risk was the two box vent holes, which are now gone. The second is about cost compared to a full roof. A ridge vent on its own is a small job next to a reroof, which is why it can make sense on a roof with years left.
The third question comes from people who have gable louvers at each end of the attic: should those be closed once a ridge vent goes in? Here the sources disagree. IKO advises against combining ridge or box vents with gable vents[3]. Bruce Harley, writing in Fine Homebuilding, says gable vents and a ridge vent are not in competition and only need to be closed if wind-driven rain or snow comes through them, and he puts sealing the attic floor ahead of any venting decision[6]. On a house with gables, we look at whether snow has been getting in before recommending either way.
The last one is whether this is a roofing job or a handyman job. On a walkable pitch with a sound roof, it is carpentry and shingle work we do as part of our handyman services across the Capital Region. A steep roof or one near the end of its life is a different conversation. If a leak is already active, our emergency repair page lists how we handle tarping and interior damage first.
Where it landed
The house went into the season with a sealed attic floor, intake along both eaves, and one continuous exhaust at the ridge in place of two box vents. Whether it fully solves the frost will show in February, and the owners know to check the nail tips with a flashlight after the first long cold stretch. If frost still shows up, the next place to look is the air sealing, not the vents.
The part that is easy to miss is the one that cost the least: cutting the soffit openings that were never cut in the first place. For a roof that still has years left, ridge vent installation in Albany, NY is worth it when the intake is fixed at the same time and the attic floor is sealed. Without those two pieces, it is mostly a new line on the roof.
If you want to see examples of past jobs, our previous projects page is a good place to look.
Sources
- Dealing with and preventing ice dams, University of Minnesota Extension
- What is Net Free Area (NFA)?, Benjamin Obdyke
- Roof Ridge Vents or Box Vents: Which Should You Use?, IKO
- Residential Code of New York State, Chapter 8: Roof-Ceiling Construction, Sections R806.2 and R806.3 (via UpCodes), New York State / UpCodes
- How Much Does a Roof Ridge Vent Cost to Install? [2026 Data], Angi, updated Sep 24, 2026
- Should I Close My Attic Gable Vents?, Fine Homebuilding (Bruce Harley)